


Send Us a Message

 Tell us a little about your project, and our team will follow up to discuss the next steps.

The Advantages Of Professional 3D Landscape Design

Working with professional landscape design services gives you a clear direction before construction begins. It allows you to review, adjust, and align every detail with your property. This creates a smoother process with fewer unknowns.

  • Clear visualization of the full project before construction
  • Accurate layout and spacing for all features
  • Early identification of grading and drainage issues
  • Fewer changes and delays during installation
  • Better coordination between design and construction

Built On Proven Expertise

Why It Is Important To Work With A Professional Design Team

Professional 3D landscape design connects planning directly to real construction and helps prevent issues before work begins. It brings structure to the project by aligning layout, grading, and materials from the start. This approach reduces delays and keeps the entire process efficient.

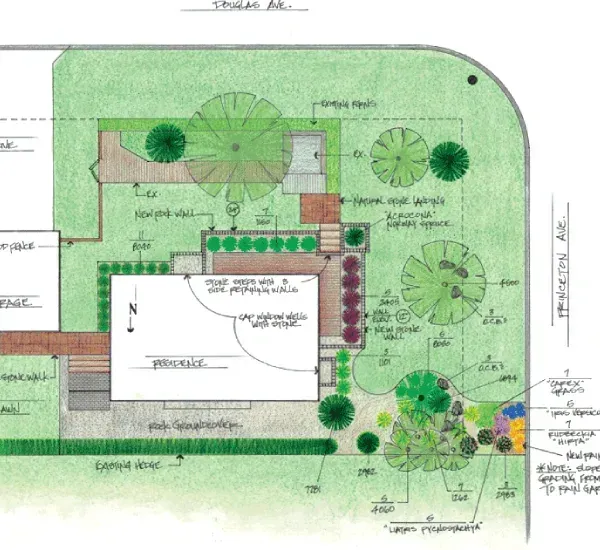
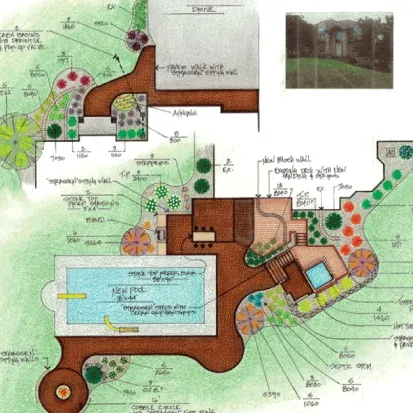
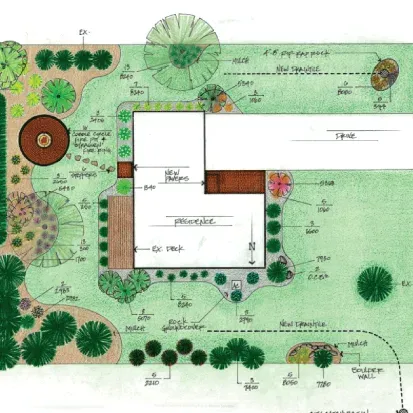
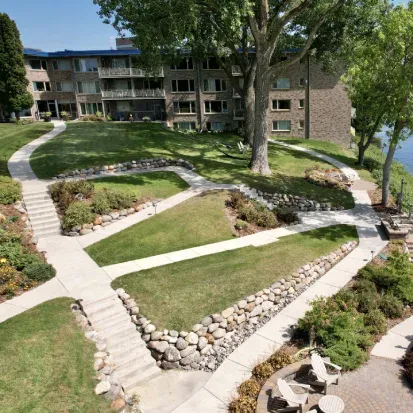
2D and 3D landscape design services in Loretto MN visualizing outdoor spaces before installation with detailed planning

Why Choose Us For Landscape Design

Our 3d landscape design process is built around real construction experience and practical planning. Landstyle Design & Construction focuses on creating designs that are accurate, buildable, and aligned with your property. This approach helps reduce issues during installation.

We keep communication clear and the process structured from start to finish. Every design is developed with attention to layout, grading, and long-term performance. The result is a plan that works exactly as intended once construction begins.

A Clear Process Behind Every 2D & 3D Landscape Design

Our process is built to keep every phase organized, clear, and easy to follow. Each step focuses on turning your ideas into a practical and buildable plan. This keeps the project aligned from concept to construction.

  1. Site Evaluation: We assess the property layout, elevations, and existing conditions to understand how the space should function.
  2. 2D Landscape Design & CAD Drawings: We create detailed plans that define layout, grading, and structural placement with precision.
  3. 3D Landscape Modeling: We develop a full 3d landscaping design to show depth, materials, and how each element connects.
  4. Design Review & Adjustments: We walk you through the design and make revisions to align with your goals and property needs.
  5. Final Design For Construction: We finalize plans that are ready for execution, keeping the build process organized and efficient.

Add your title here

This is the text area for this paragraph.To change it, simply click and start typing. Once you've added your content, you can customize its design by using different colors,fonts, font sizes and bullets. Just highlight the words you want to design and choose from the various options in the text editing bar.
This is the text area for this paragraph.To change it, simply click and start typing. Once you've added your content, you can customize its design by using different colors, fonts, font sizes and bullets. Just highlight the words you want to design and choose from the various options in the text editing bar.
This is the text area for this paragraph.To change it, simply click and start typing. Once you've added your content, you can customize its design by using different colors, fonts, font sizes and bullets. Just highlight the words you want to design and choose from the various options in the text editing bar.

Add your title here

Add your title here

FAQS

Common Questions About 3D Landscape Design

3d landscape design helps you plan your project with clarity before construction begins. It gives you a clear view of the layout, materials, and how each feature will fit your property. Below are common questions to help you understand the process.

  • What is 3d landscape design?

    3d landscape design is a visual model that shows how your outdoor space will look with depth, materials, and layout. It works alongside 2D plans to give both technical accuracy and realistic visuals.

  • What is the difference between 2D and 3D landscape design?

    2D landscape design focuses on layout, measurements, and structure using CAD drawings. 3D design adds depth and visualization so you can see how the finished space will look.

  • Are CAD drawings included in the design process?

    Yes, CAD drawings are used to create precise layouts, grading plans, and feature placement. These drawings guide the construction process and keep everything accurate.

  • Can changes be made after the design is created?

    Yes, revisions can be made during the design phase to match your vision. Making changes at this stage helps avoid delays and extra costs during construction.

Ready to Transform Your Outdoor Space?
Work with a landscaping company that blends custom design, skilled craftsmanship, and years of local experience. Whether you’re planning a new outdoor living space or upgrading your landscape, our team is ready to help you bring your vision to life.